
Sold
Listing Courtesy of:  PrimeMLS / Listed By: Erin Gilbert, Coldwell Banker Realty / Bought By: John Obrey, Re/Max Innovative Properties - Contact: Cell: 603-236-1763
 PrimeMLS / Listed By: Erin Gilbert, Coldwell Banker Realty / Bought By: John Obrey, Re/Max Innovative Properties - Contact: Cell: 603-236-1763
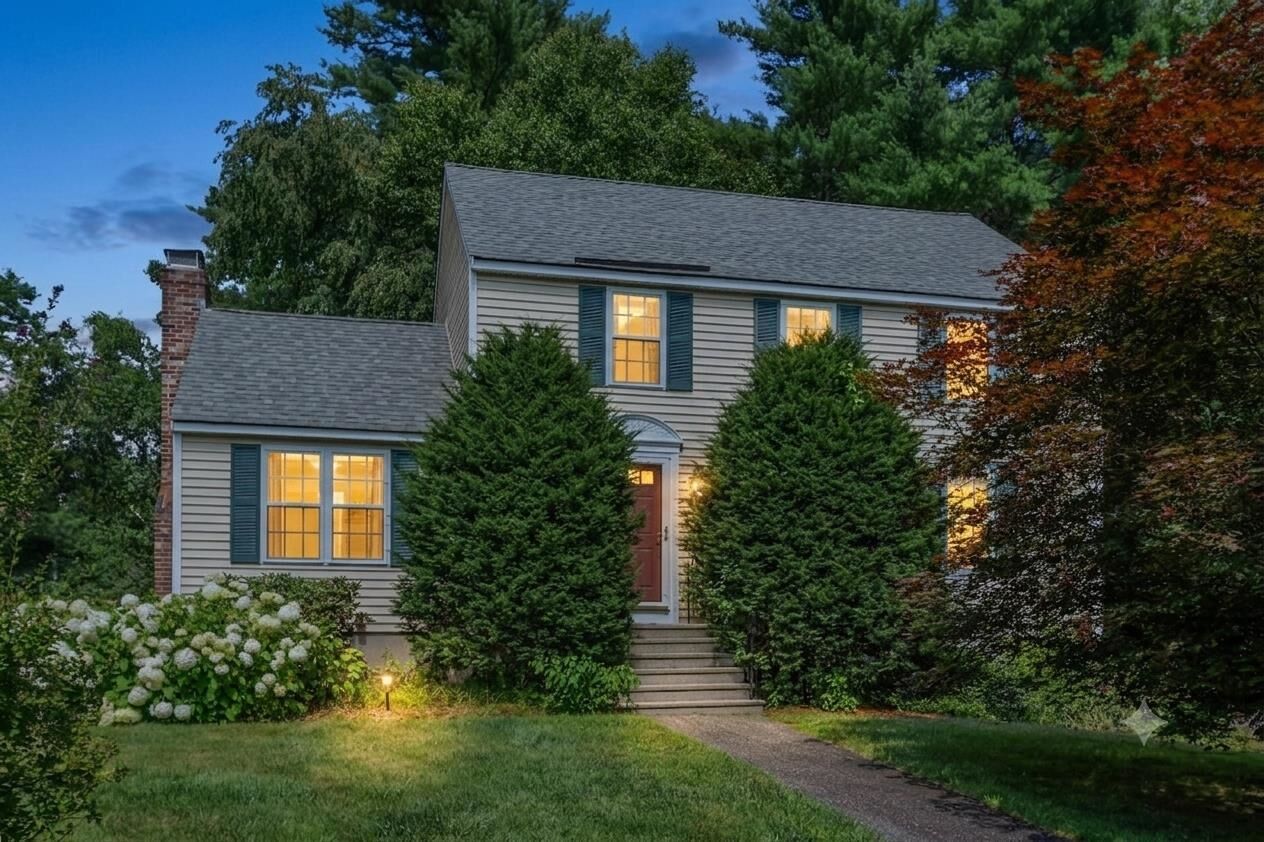
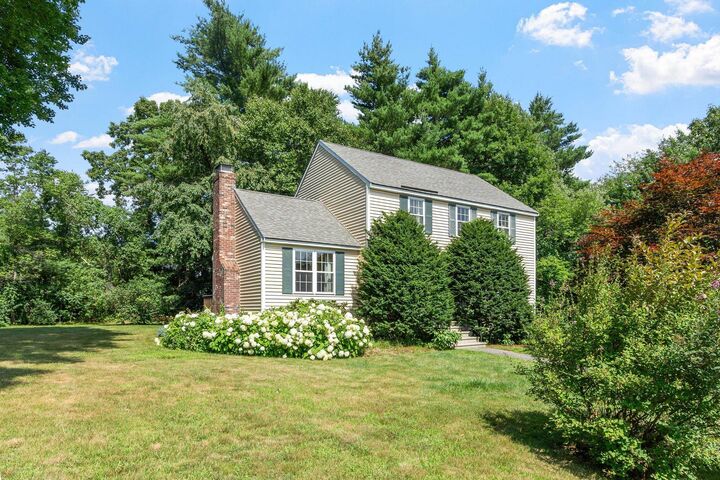
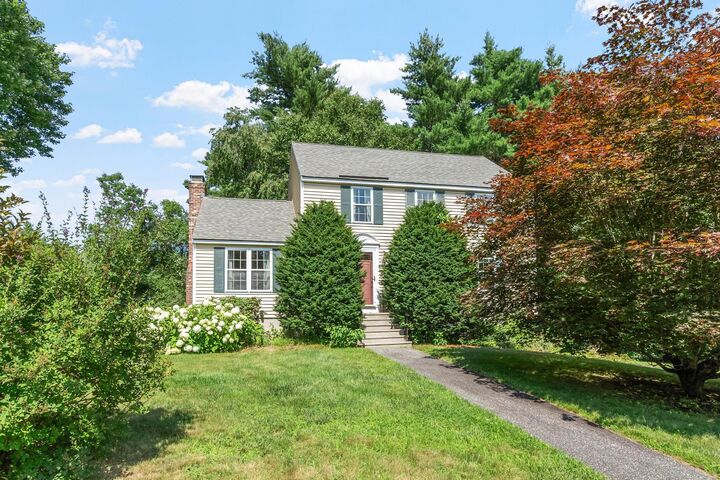
 2 Rain Pond Place Derry, NH 03038
Sold on 08/21/2026
$560,000 (USD)
Description
Sold Date:
08/21/2026
08/21/2026
Type
Condo
Condo
Year Built
1995
1995
Style
Colonial
Colonial
School District
Derry School District Sau #10
Derry School District Sau #10
County
Rockingham County
Rockingham County
Listed By
Erin Gilbert, Coldwell Banker Realty, Contact: Cell: 603-236-1763
Bought with
John Obrey, Re/Max Innovative Properties
John Obrey, Re/Max Innovative Properties
Source
PrimeMLS
Last checked Oct 3 2026 at 1:59 AM GMT+0000
PrimeMLS
Last checked Oct 3 2026 at 1:59 AM GMT+0000
Bathroom Details
- Full Bathroom: 1
- Half Bathroom: 1
Interior Features
- Blinds
- Ceiling Fan(s)
- 1 Fireplace
- Wood Fireplace
- 1st Floor Laundry
- Basement Laundry
Subdivision
- Birchfields
Lot Information
- Corner Lot
Property Features
- Fireplace: 1 Fireplace
- Fireplace: Wood Fireplace
- Foundation: Concrete
Heating and Cooling
- Hot Water
- Baseboard
- None
Basement Information
- Unfinished
- Full
- Concrete
- Basement Stairs
- Interior Stairs
Flooring
- Hardwood
- Ceramic Tile
Exterior Features
- Deck
- Roof: Asphalt Shingle
Utility Information
- Utilities: Underground Utilities, Cable at Site
- Sewer: Private Sewer, Septic Tank
- Fuel: Hot Water
School Information
- High School: Pinkertona
Parking
- Garage
- Driveway
- Auto Open
Stories
- Two
Living Area
- 1,622 sqft
Listing Price History
Date
Event
Price
% Change
$ (+/-)
Jul 23, 2026
Listed
$535,000
-
-
Additional Information: Nashua | Cell: 603-236-1763
Disclaimer: © 2026 PrimeMLS, Inc. All rights reserved. This information is deemed reliable, but not guaranteed. The data relating to real estate displayed on this display comes in part from the IDX Program of PrimeMLS. The information being provided is for consumers’ personal, non-commercial use and may not be used for any purpose other than to identify prospective properties consumers may be interested in purchasing. Data last updated 10/2/26 18:59
 © 2026 PrimeMLS, Inc. All rights reserved. This information is deemed reliable, but not guaranteed. The data relating to real estate displayed on this display comes in part from the IDX Program of PrimeMLS. The information being provided is for consumers’ personal, non-commercial use and may not be used for any purpose other than to identify prospective properties consumers may be interested in purchasing. Data last updated 10/2/26 18:59



Inside, stylish hardwood and tile floors run throughout the home offering easy maintenance and allergy-friendly living. The main level boasts a great, functional flow featuring a cozy living room, a formal dining room, and a kitchen equipped with quartz countertops and a pantry. The open family room serves as a central showcase with its vaulted ceilings and comforting fireplace with sliders to the back deck.
Upstairs, the primary bedroom features direct en-suite access to the full bath, alongside two additional bedrooms perfect for family, guests, or a home office. Turn-key, light-filled, private and a quick close is possible!