
Listing Courtesy of:  PrimeMLS / Listed By: Erica Martinage, Coldwell Banker Realty - Contact: Cell: 603-634-9493
 PrimeMLS / Listed By: Erica Martinage, Coldwell Banker Realty - Contact: Cell: 603-634-9493
 1 Aspen Lane Merrimack, NH 03054
Pending (57 Days)
$399,000 (USD)
Description
MLS #:
5104877
5104877
Type
Condo
Condo
Year Built
1985
1985
Style
Townhouse
Townhouse
School District
Merrimack Sch Dst Sau #26
Merrimack Sch Dst Sau #26
County
Hillsborough County
Hillsborough County
Listed By
Erica Martinage, Coldwell Banker Realty, Contact: Cell: 603-634-9493
Source
PrimeMLS
Last checked Oct 9 2026 at 9:19 AM GMT+0000
PrimeMLS
Last checked Oct 9 2026 at 9:19 AM GMT+0000
Bathroom Details
- Full Bathrooms: 2
- Half Bathroom: 1
Subdivision
- Bradford Woods
Lot Information
- Landscaped
Property Features
- Foundation: Concrete
Heating and Cooling
- Forced Air
- Natural Gas
- None
Basement Information
- Walk-Out Access
Flooring
- Carpet
- Laminate
- Tile
Exterior Features
- Deck
- Tennis Court(s)
- In-Ground Pool
- Roof: Asphalt Shingle
Utility Information
- Utilities: Cable
- Sewer: Public Sewer
- Fuel: Gas
School Information
- High School: Merrimackh
Stories
- 3
Living Area
- 1,730 sqft
Additional Information: Nashua | Cell: 603-634-9493
Location
Estimated Monthly Mortgage Payment
*Based on Fixed Interest Rate withe a 30 year term, principal and interest only
Listing price
Down payment
%
Interest rate
%Mortgage calculator estimates are provided by Coldwell Banker Real Estate LLC and are intended for information use only. Your payments may be higher or lower and all loans are subject to credit approval.
Disclaimer: © 2026 PrimeMLS, Inc. All rights reserved. This information is deemed reliable, but not guaranteed. The data relating to real estate displayed on this display comes in part from the IDX Program of PrimeMLS. The information being provided is for consumers’ personal, non-commercial use and may not be used for any purpose other than to identify prospective properties consumers may be interested in purchasing. Data last updated 10/9/26 02:19
 © 2026 PrimeMLS, Inc. All rights reserved. This information is deemed reliable, but not guaranteed. The data relating to real estate displayed on this display comes in part from the IDX Program of PrimeMLS. The information being provided is for consumers’ personal, non-commercial use and may not be used for any purpose other than to identify prospective properties consumers may be interested in purchasing. Data last updated 10/9/26 02:19



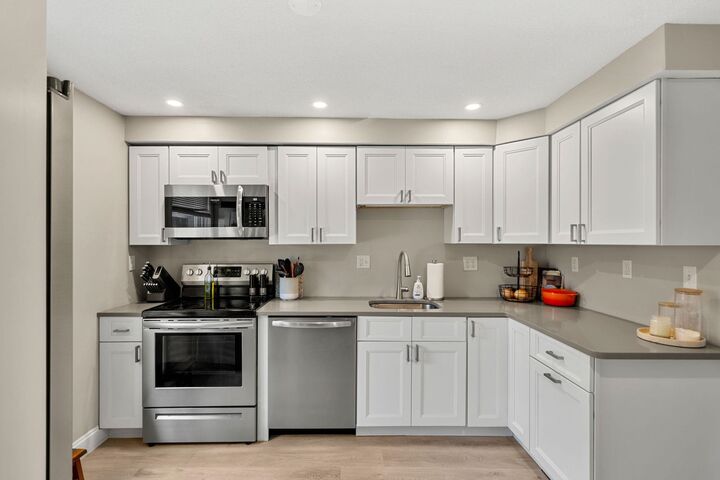
The main level features an updated kitchen, comfortable living area, convenient half bath, and access to the private deck, perfect for relaxing or entertaining. Upstairs You will find the primary bedroom with private full bathroom along with a spacious second bedroom and an additional full bathroom.
The third-floor loft provides flexible bonus space that can be used as a home office, sitting area, playroom, or whatever suits your needs. The finished walk-out basement adds even more room for recreation, hobbies, a home gym, or additional living space.
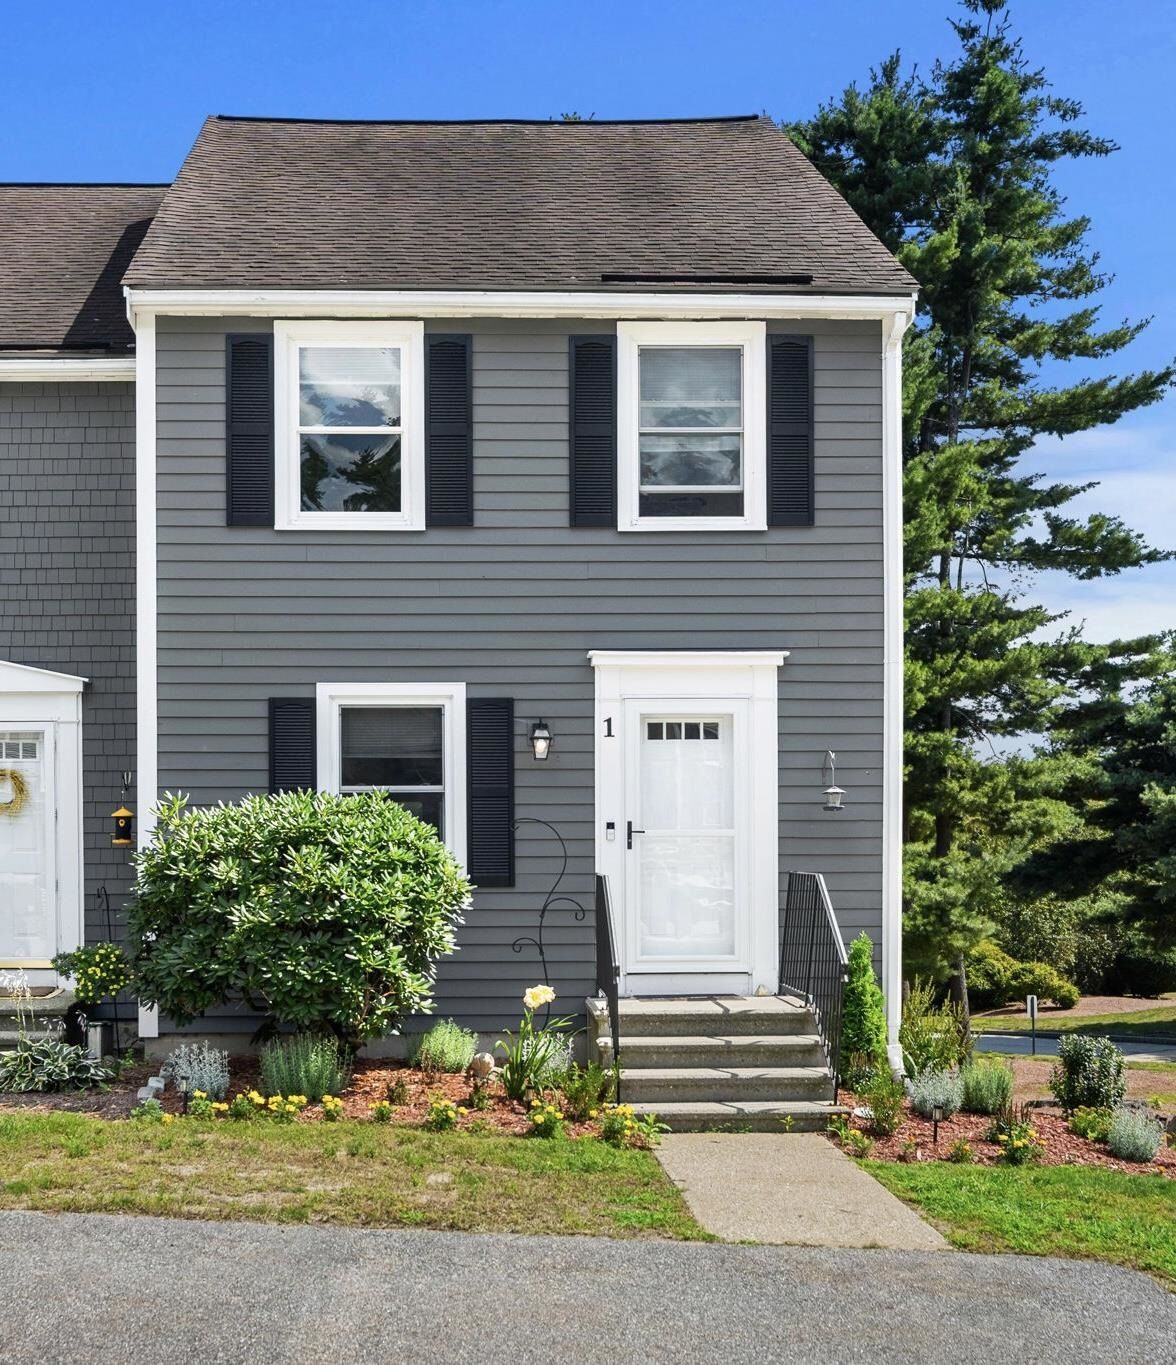
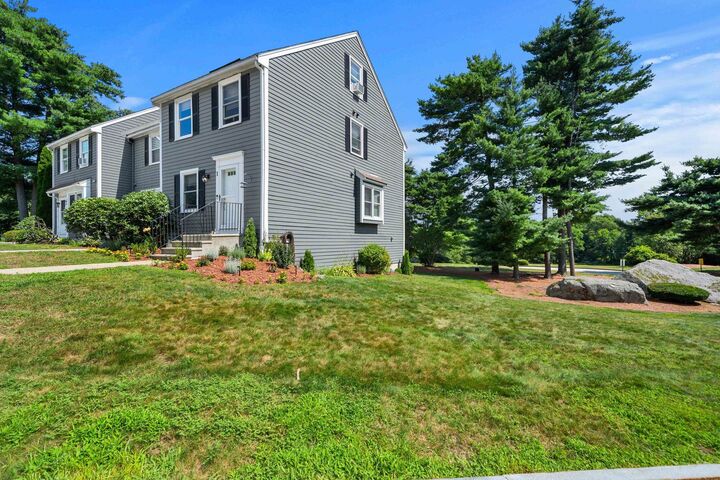
Recent exterior improvements include new siding and a new deck.
Enjoy an impressive selection of community amenities, including two in-ground swimming pools with clubhouses, tennis and basketball courts, a children's playground, and scenic paved walking trails winding through wooded areas.
Conveniently located close to shopping, dining, and the airport, this condo combines comfortable living, flexible space, and an amenity-rich community in a convenient location.