
Listing Courtesy of:  PrimeMLS / Listed By: Michelle Daley, Coldwell Banker Realty - Contact: Phone: 603-459-9544
 PrimeMLS / Listed By: Michelle Daley, Coldwell Banker Realty - Contact: Phone: 603-459-9544
 7 Donna Street Nashua, NH 03060
Pending (39 Days)
$484,000 (USD)
Description
MLS #:
5104704
5104704
Lot Size
7,841 SQFT
7,841 SQFT
Type
Single-Family Home
Single-Family Home
Year Built
1957
1957
Style
Cape
Cape
School District
Nashua School District
Nashua School District
County
Hillsborough County
Hillsborough County
Listed By
Michelle Daley, Coldwell Banker Realty, Contact: Phone: 603-459-9544
Source
PrimeMLS
Last checked Oct 9 2026 at 9:19 AM GMT+0000
PrimeMLS
Last checked Oct 9 2026 at 9:19 AM GMT+0000
Bathroom Details
- Full Bathrooms: 2
Interior Features
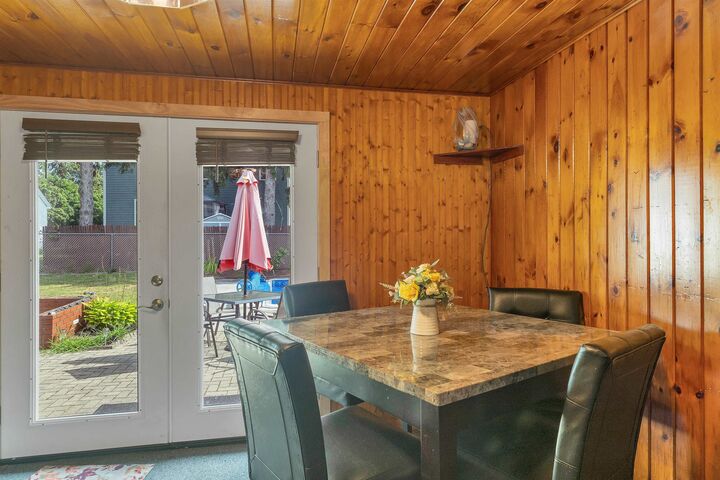
- Dining Area
- Blinds
- Natural Light
- Central Vacuum
- Ceiling Fan(s)
- Indoor Storage
- Basement Laundry
Lot Information
- Level
- Landscaped
- Walking Trails
- Trail/Near Trail
- Near School(s)
- Near Paths
- Near Shopping
- In Town
- Near Country Club
- Neighborhood
- Near Hospital
- Near Golf Course
- Near Public Transit
- Private
Property Features
- Foundation: Concrete
Heating and Cooling
- Forced Air
- Natural Gas
- Central Air
Basement Information
- Bulkhead
- Full
- Concrete
- Storage Space
- Partially Finished
- Interior Entry
- Exterior Entry
- Basement Stairs
- Interior Stairs
Flooring
- Carpet
- Hardwood
- Tile
- Concrete
Exterior Features
- Outbuilding
- Garden
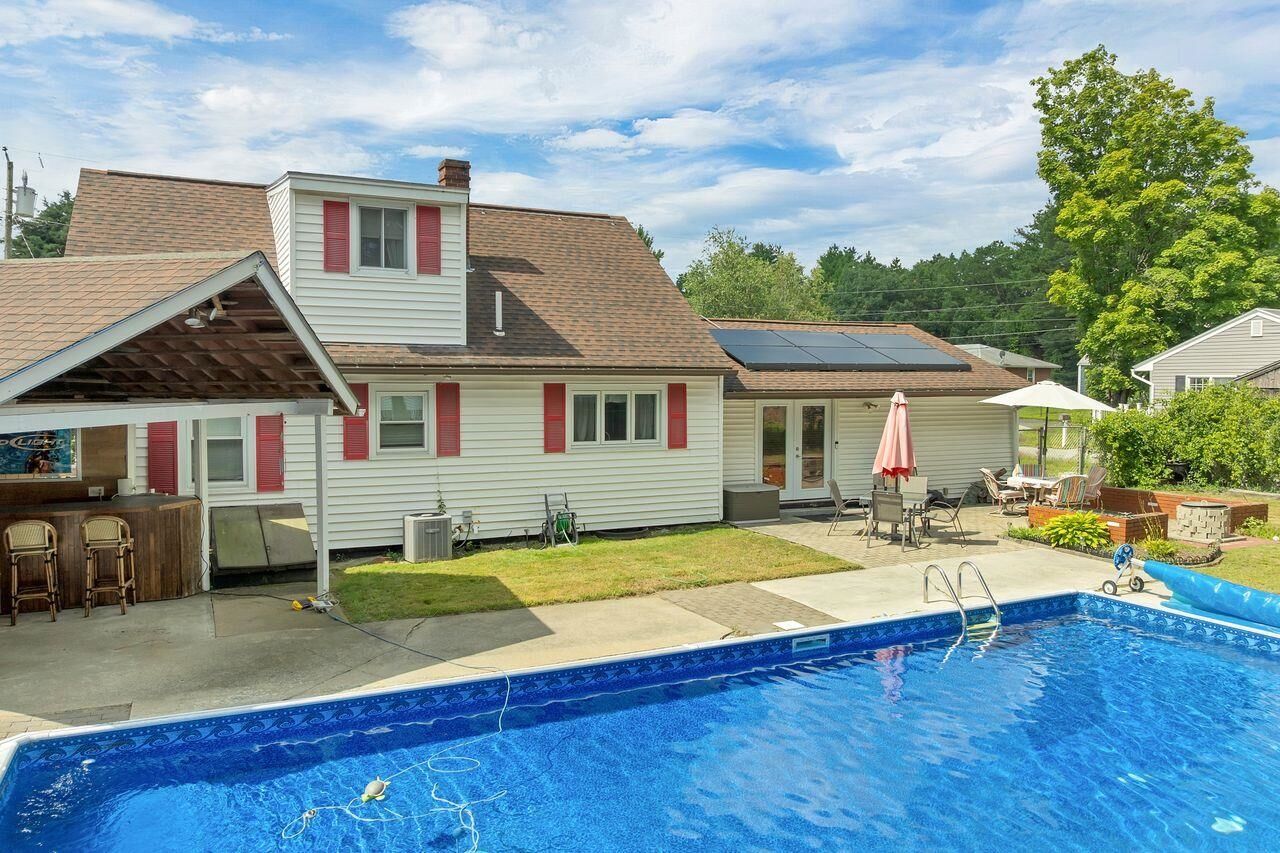
- Patio
- Shed
- Natural Shade
- Partial Fence
- In-Ground Pool
- Roof: Asphalt Shingle
Utility Information
- Utilities: Satellite, Cable Available, Phone Available, Gas on-Site, Gas at Street
- Sewer: Public
- Fuel: Gas
School Information
- Elementary School: Ledge Street Elementary School
- Middle School: Brian S. McCarthy Middle School
- High School: Nashuahs
Parking
- Parking Spaces 3 - 5
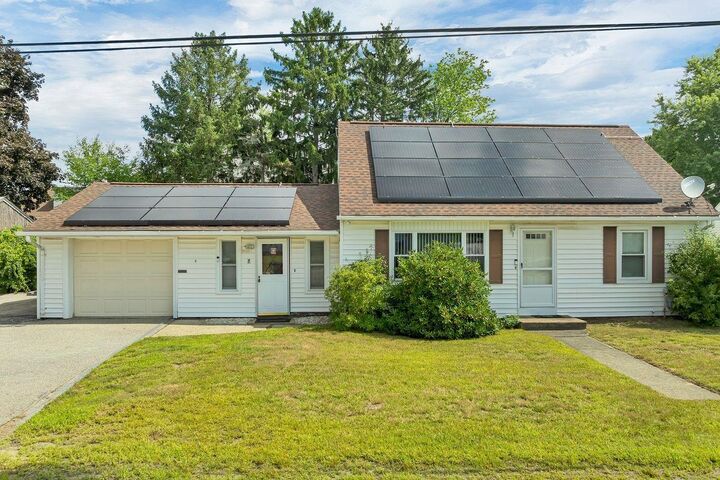
- Garage
- Off Street
- Paved
- Driveway
- Covered
- Direct Access
- Attached
Stories
- Two
Living Area
- 1,886 sqft
Listing Price History
Date
Event
Price
% Change
$ (+/-)
Sep 22, 2026
Price Changed
$484,000
-3%
-$15,000
Aug 12, 2026
Listed
$499,000
-
-
Additional Information: Nashua | Phone: 603-459-9544
Location
Estimated Monthly Mortgage Payment
*Based on Fixed Interest Rate withe a 30 year term, principal and interest only
Listing price
Down payment
%
Interest rate
%Mortgage calculator estimates are provided by Coldwell Banker Real Estate LLC and are intended for information use only. Your payments may be higher or lower and all loans are subject to credit approval.
Disclaimer: © 2026 PrimeMLS, Inc. All rights reserved. This information is deemed reliable, but not guaranteed. The data relating to real estate displayed on this display comes in part from the IDX Program of PrimeMLS. The information being provided is for consumers’ personal, non-commercial use and may not be used for any purpose other than to identify prospective properties consumers may be interested in purchasing. Data last updated 10/9/26 02:19
 © 2026 PrimeMLS, Inc. All rights reserved. This information is deemed reliable, but not guaranteed. The data relating to real estate displayed on this display comes in part from the IDX Program of PrimeMLS. The information being provided is for consumers’ personal, non-commercial use and may not be used for any purpose other than to identify prospective properties consumers may be interested in purchasing. Data last updated 10/9/26 02:19



Welcome to this beautifully maintained 4-bedroom, 2-bath Cape tucked away on a quiet dead-end street, offering the perfect combination of privacy, convenience, and everyday comfort. Ideally located just minutes from Route 3, shopping, dining, and all that Nashua has to offer, this home is a commuter's dream.
Step inside and discover spacious living areas filled with warmth and charm. Outside is where this property truly shines! The backyard is your own private retreat, featuring resort-style vibes perfect for entertaining family and friends or simply unwinding after a long day. Whether you're hosting summer gatherings, enjoying peaceful mornings with coffee, or relaxing under the stars, this outdoor space is designed to be enjoyed year-round.
With four bedrooms, two bedrooms on the first floor, two bedrooms on the second floor, two baths, a desirable location, and an incredible outdoor oasis, this home offers the perfect blend of comfort, convenience, and lifestyle.
Don't miss your opportunity to make this special Nashua property your next home! Schedule your private showing today. Buyer to do room measurements.